Architect Christoph Mäckler: "Nothing remains of our concepts"
High hopes surrounded the Römerhof new development area near Rebstockpark in summer 2020. Following a workshop with the Institute for Urbanism (Institut für Stadtbaukunst), founded by Frankfurt architect Christoph Mäckler, there was talk of creating a "second Nordend." Mäckler then described it as a unique pilot project in Germany, where the institute's research findings would directly inform a construction endeavor for the first time, prioritizing public spaces in its design.
Mäckler integrated an innovative concept developed at the Institute for Urbanism into the design of the new district: "wing houses" with an L-shaped footprint. These structures are not aligned parallel to the street but use their longer wings to enclose an inner courtyard. This creates a series of courtyards reminiscent of 19th-century Gründerzeit districts around the city center, yet more open and adaptable to modern living. The architects believe this concept offers numerous benefits: clear separation of public and private spaces, and relatively minimal land required for development.
Mäckler and his team explored the implications of applying this principle to the Riedberg new development, an area currently characterized by many detached buildings. He stated, "We would have 20 percent more floor space and 40 percent less traffic area." Furthermore, there would be room for an additional park. This concept has been well-received in many cities, including Darmstadt and Heidelberg.
Enthusiasm Gives Way to Disillusionment
However, in Frankfurt, the initial excitement has dissolved into disillusionment almost six years later. Mischa Bosch, managing director at Mäckler Architekten, presents a substantial stack of folders containing the plans his firm developed over the past years for the eastern section of the new development area. This specific area is currently occupied by the VGF city transport company's bus depot.
Mäckler explains that numerous variations were drafted in consultation with ABG (a housing association) and the city. There were continuous discussions, requests for changes, and new ideas. Yet, a consensus was always reached, and in the case of the primary school, this was even formally documented in the meeting minutes.
Today, however, Mäckler states with dismay, "We are appalled. Nothing remains of our concepts." He learned that the new development plan is being drafted based on a design by the AS+P planning office, not directly, but through a parliamentary resolution proposed by Planning Commissioner Marcus Gwechenberger (SPD).
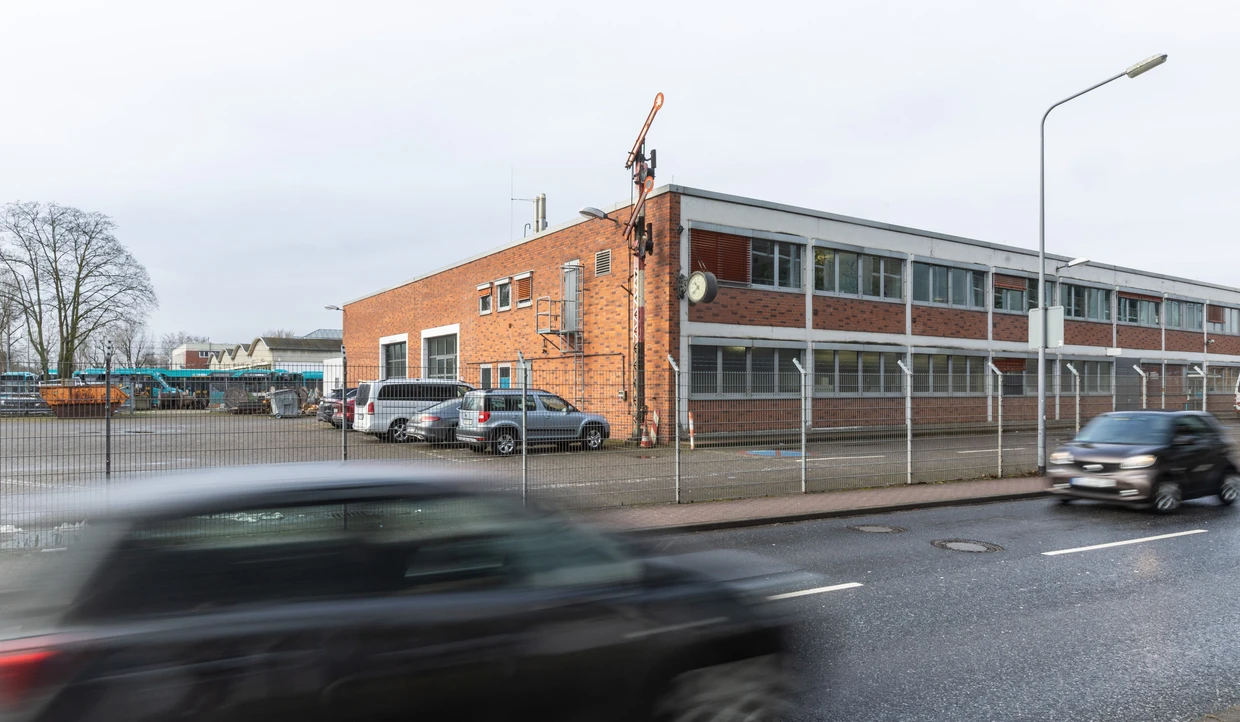
In an interview, Mäckler conveys his professional skepticism regarding the revised plans. He illustrates his point with an example: approaching the new district from Schmidtstraße in the west, the first thing one would see is a parking garage, labeled as a "mobility center" in the current plans. "That is the face of the residential area," Mäckler comments, contrasting it with his original designs that placed residential buildings there. He added, "We positioned the garage inside the block, where it wouldn't be visible."
He also finds it perplexing that the parking garage is to be located directly next to the planned school. A traffic-calmed square originally intended between the school and kindergarten has been replaced by a regular street. Mäckler criticizes the public space planning as a failure, asserting it bears little resemblance to the ideas developed by the Institute for Urbanism. "We are now out of this," he declared.
City Cites "Small Adjustments"
How did this happen? ABG Managing Director Frank Junker refers to the city, stating that the urban planning department developed the draft development plan with support from AS+P. Planning Commissioner Marcus Gwechenberger (SPD) describes these as "small adjustments," mentioning that the school was relocated closer to the park and static traffic (parking) was reorganized.
Gwechenberger explained that not all of Mäckler's ideas could be implemented. For instance, Mäckler's proposal to place the parking garage inside the residential blocks conflicted with the need for infiltration areas for surface water. Additionally, the city aimed to intercept traffic before it reached the residential blocks. Placing the parking garage next to the school is deemed sensible as its roof could then be utilized by the school, saving space. Crucially, Gwechenberger emphasized that Mäckler's "wing houses" design remains a possibility.
However, the architect considers the project, in its originally envisioned form, to be a failure. He insists, "It must have urban planning quality," which he believes is absent from the current development plan. Consequently, Mäckler has disassociated himself from the Römerhof project, stating, "I want nothing more to do with it."
The city parliament approved the preparation of the development plan, based on AS+P's designs, at the end of January. Excavators are not expected to begin work on the site next to the exhibition center parking garage before 2030, as a new bus depot must first be constructed in Rödelheim.
Fresh materials — Society News
The Trier Administrative Court: Why the Trier Asylum Court is One of the Fastest in Germany
On a Wednesday morning, shortly before ten, the brothers Abdul and Josef Salam H. are in Courtroom 1 of the Administrative Court of Trier, lodging a complaint against the Federal Republic of Germany. Josef Salam, 24, fidgets nervously, while his 22-year-old brother Abdul looks aro
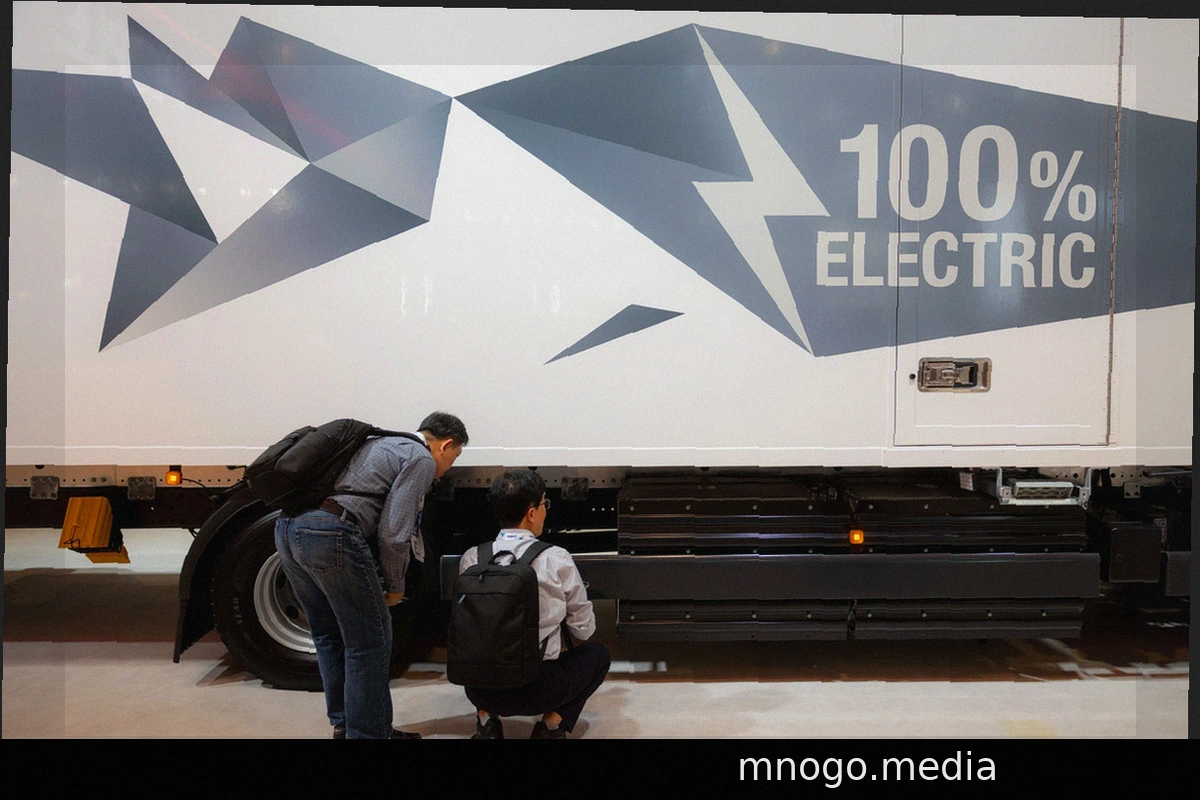
IAA Transportation: Trucking Industry Faces Electrification Challenges
Daimler Truck made a bold statement at the IAA Transportation truck show: "We have delivered." This declaration, displayed prominently on stage, reflects not only the company's confidence in developing a leading electric heavy-duty truck but also growing frustration. The necessary inf
Alexander Zverev Claims Second Major Title at US Open Final
Alexander Zverev was ready. Ready for his opponent's next serve, ready for the next return, ready for the next game in the final. But suddenly, he understood there would be no next game. Zverev had miscounted; he had already won the match. He raised his arms, laughed, and cheered. As
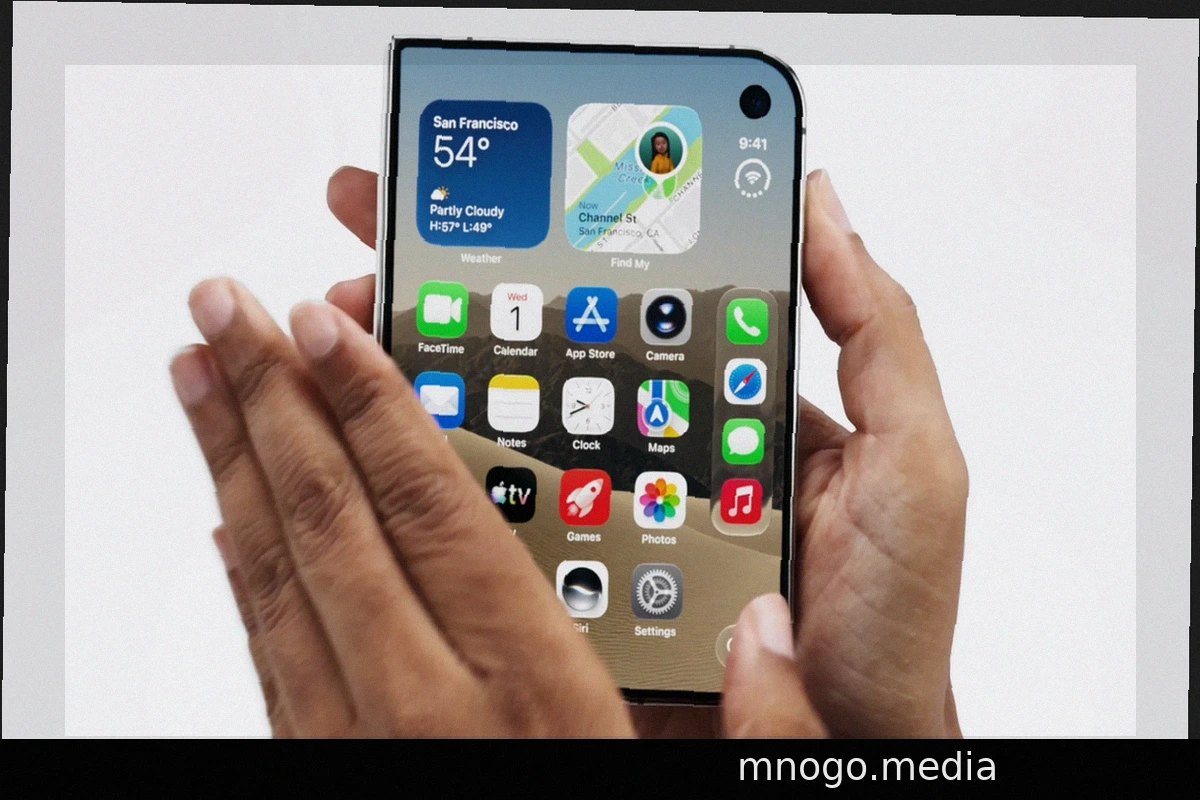
Apple Unveils Foldable iPhone Duo and Other New Products
Apple has launched its inaugural foldable smartphone, the iPhone Duo. Unlike many competing products in a similar form factor, it boasts a comparatively wide 5.4-inch external display and an internal screen that expands to 7.6 inches. To view the inner display, both titanium halves un
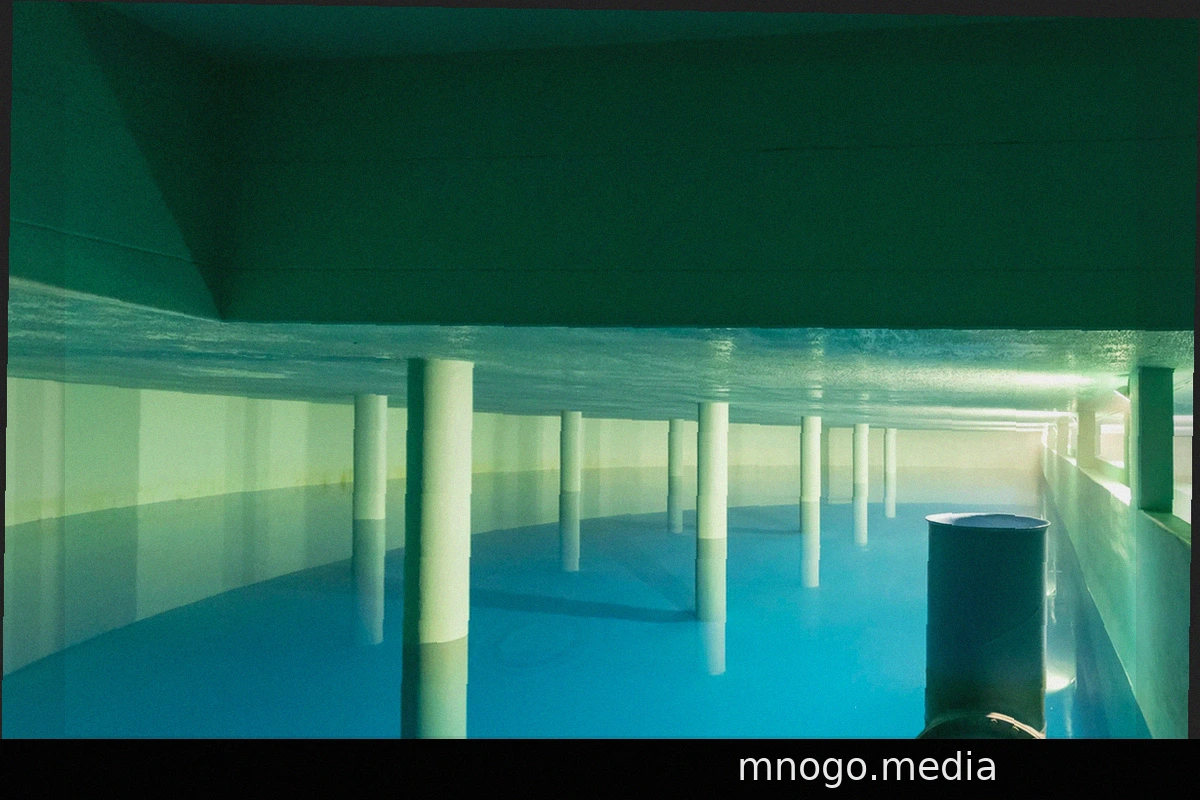
Groundwater Dispute: Water for Frankfurt, Drought for Birstein?
The small streams above Birstein have dried up, the meadows are yellow to brown, and cows can no longer find grass. Even the onset of rain doesn't change this immediately. This is because two million cubic meters of drinking water flow from the small Hessian community to Frankfurt eve
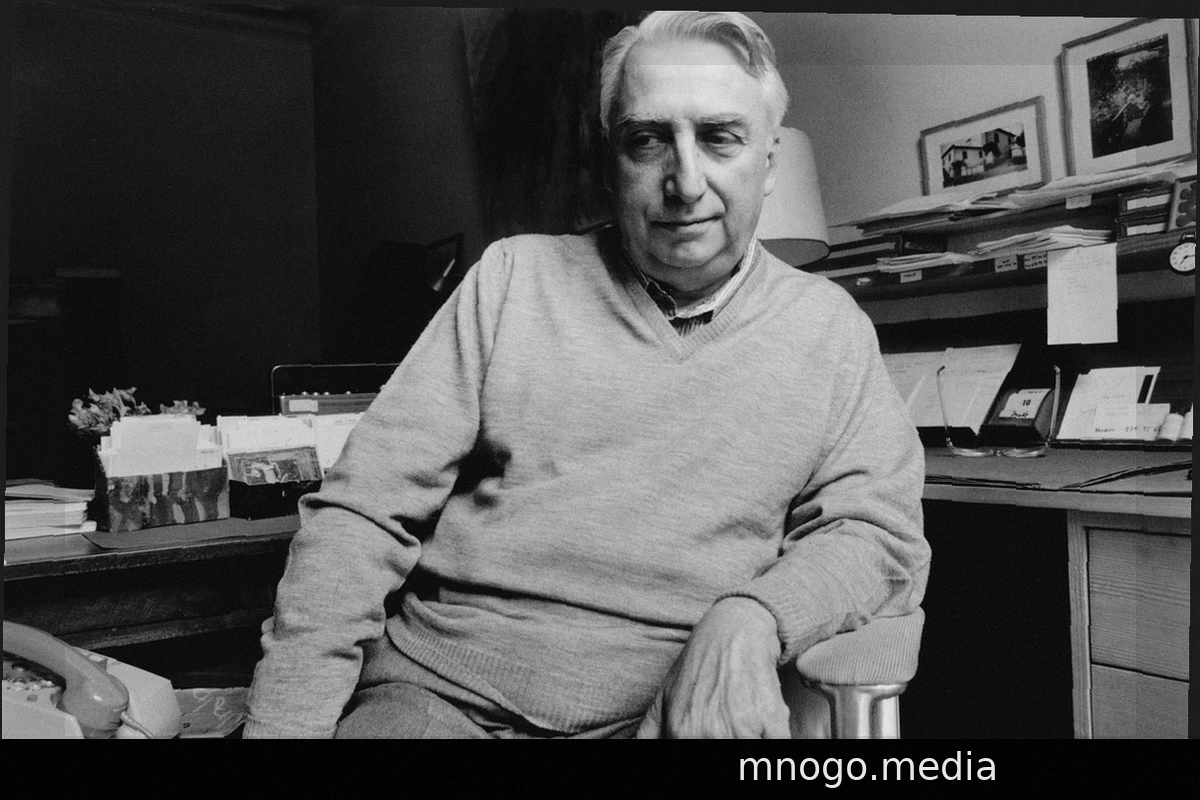
When AI Does Everything: Who Wants to Read Anymore?
Literary scholars like Erik Schilling are not the first to herald the impending demise of the author in the face of artificial text generation, styling chatbots like ChatGPT as the unlikely successors to Roland Barthes. Long before the emergence of an "hermeneutics of fear" that constantly per